Project E0765
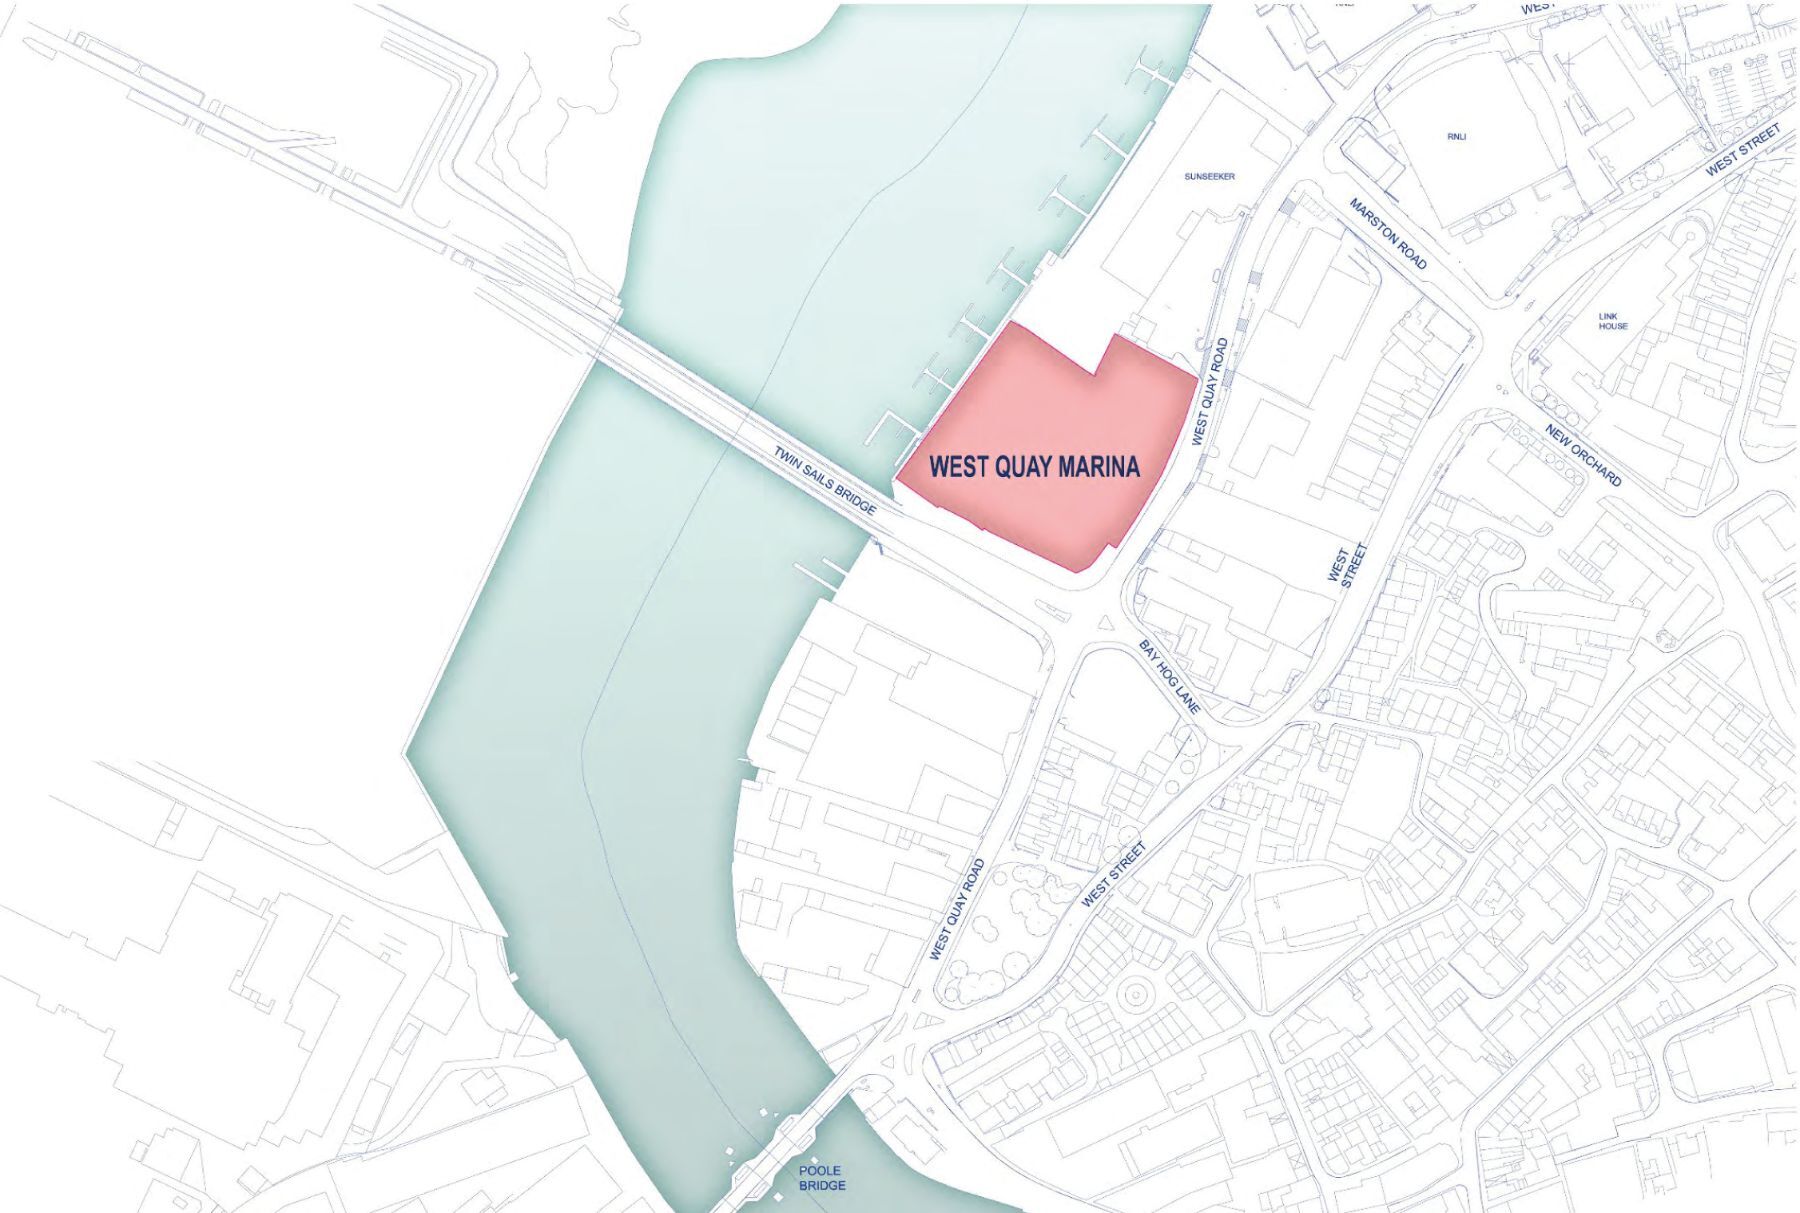
The Waterfront I Poole
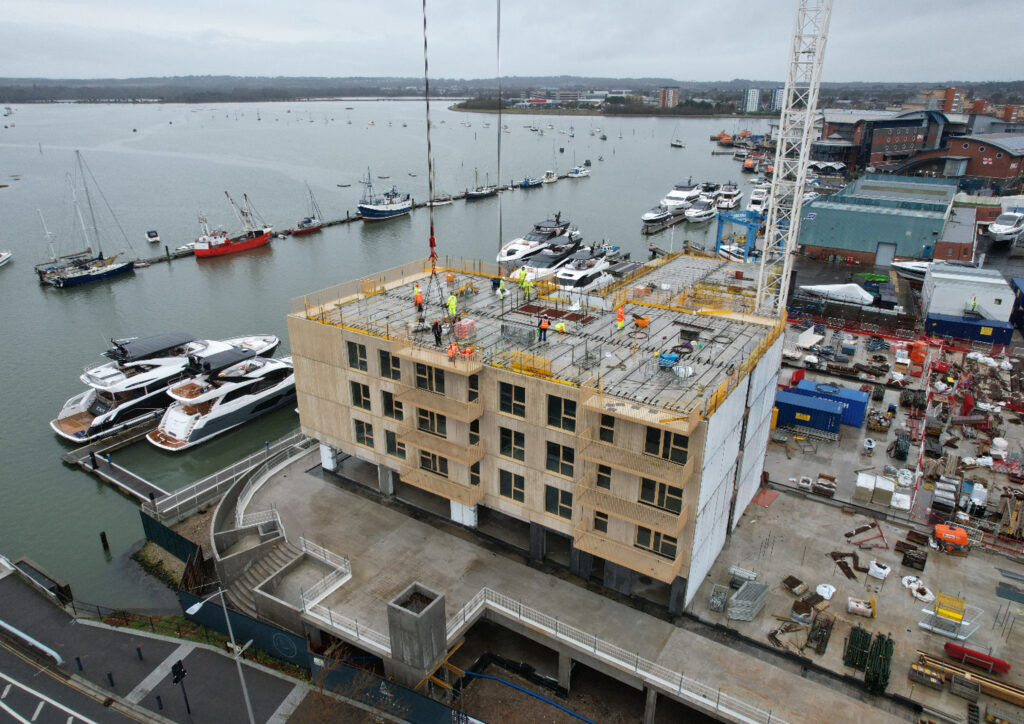
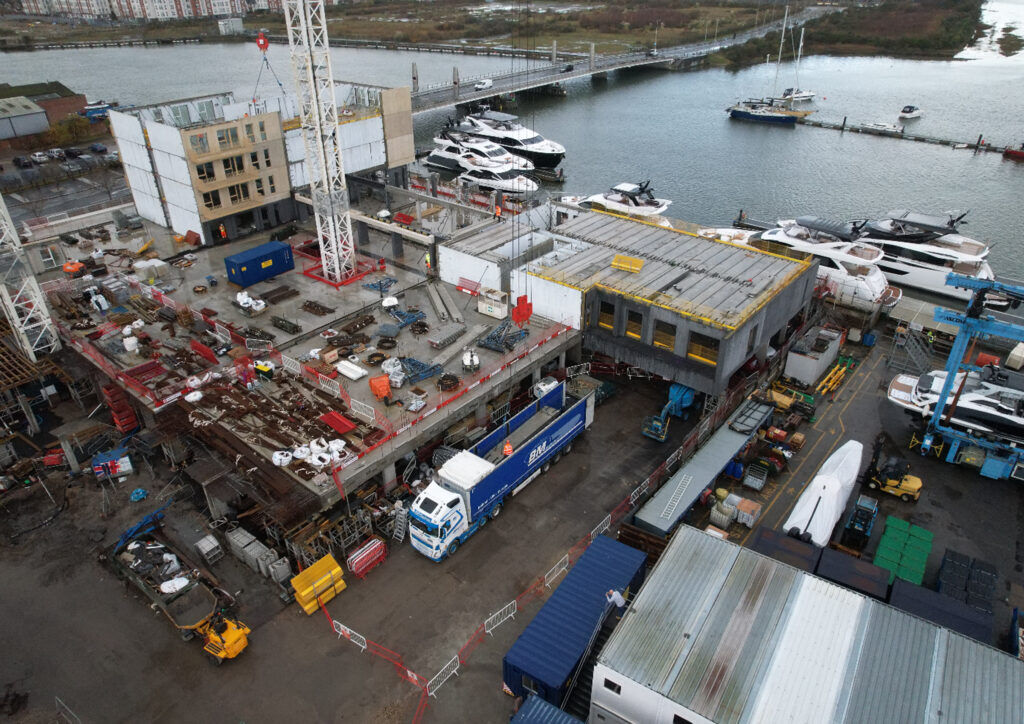
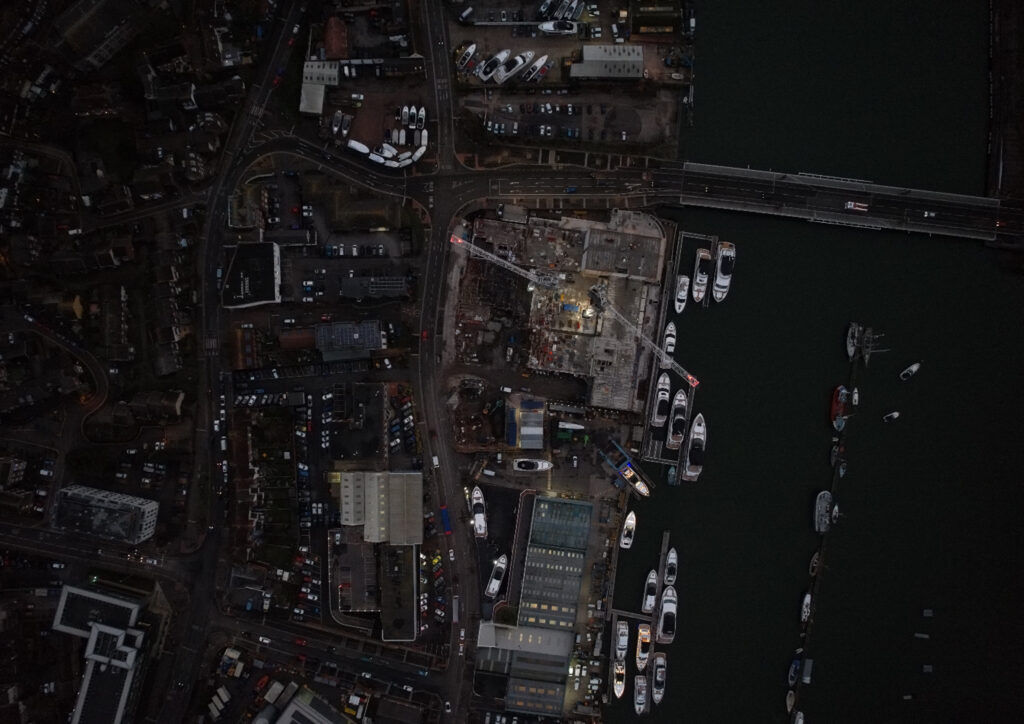
A waterfront regeneration site delivered as land development first: enabling works, marine-edge retention, levels and adoptable infrastructure, with the residential blocks designed on top of it.
The problem
The site sat low against tidal water with an existing quay wall of unknown residual capacity, and a drainage outfall that could not take additional flow. Any scheme depended on resolving levels, flood risk and retention before the massing could be fixed.
What we did
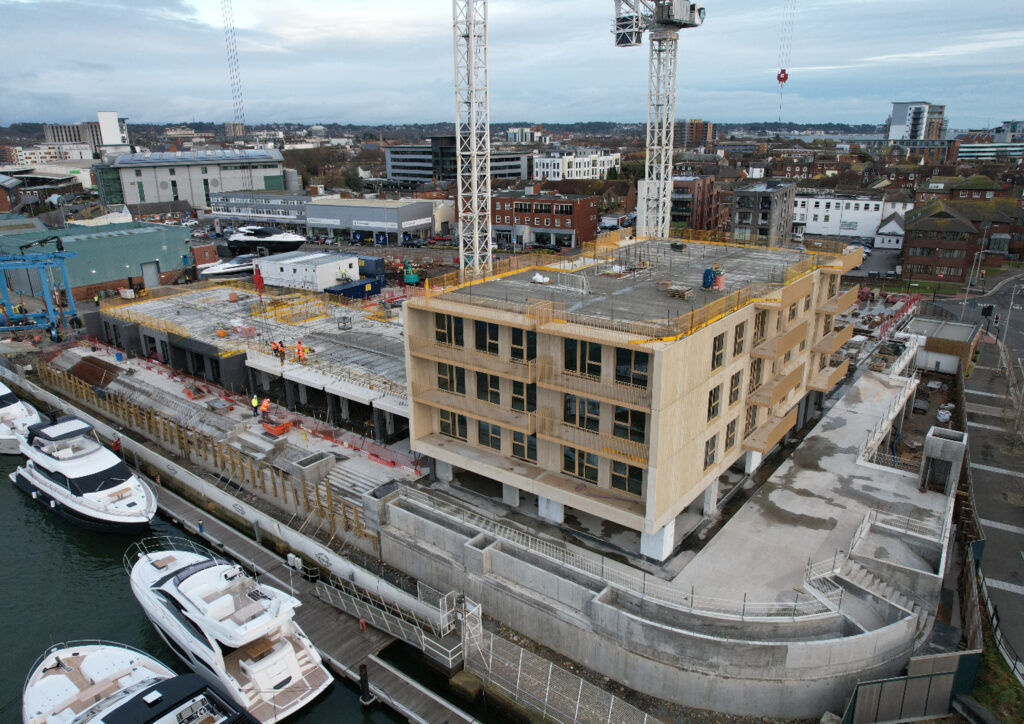
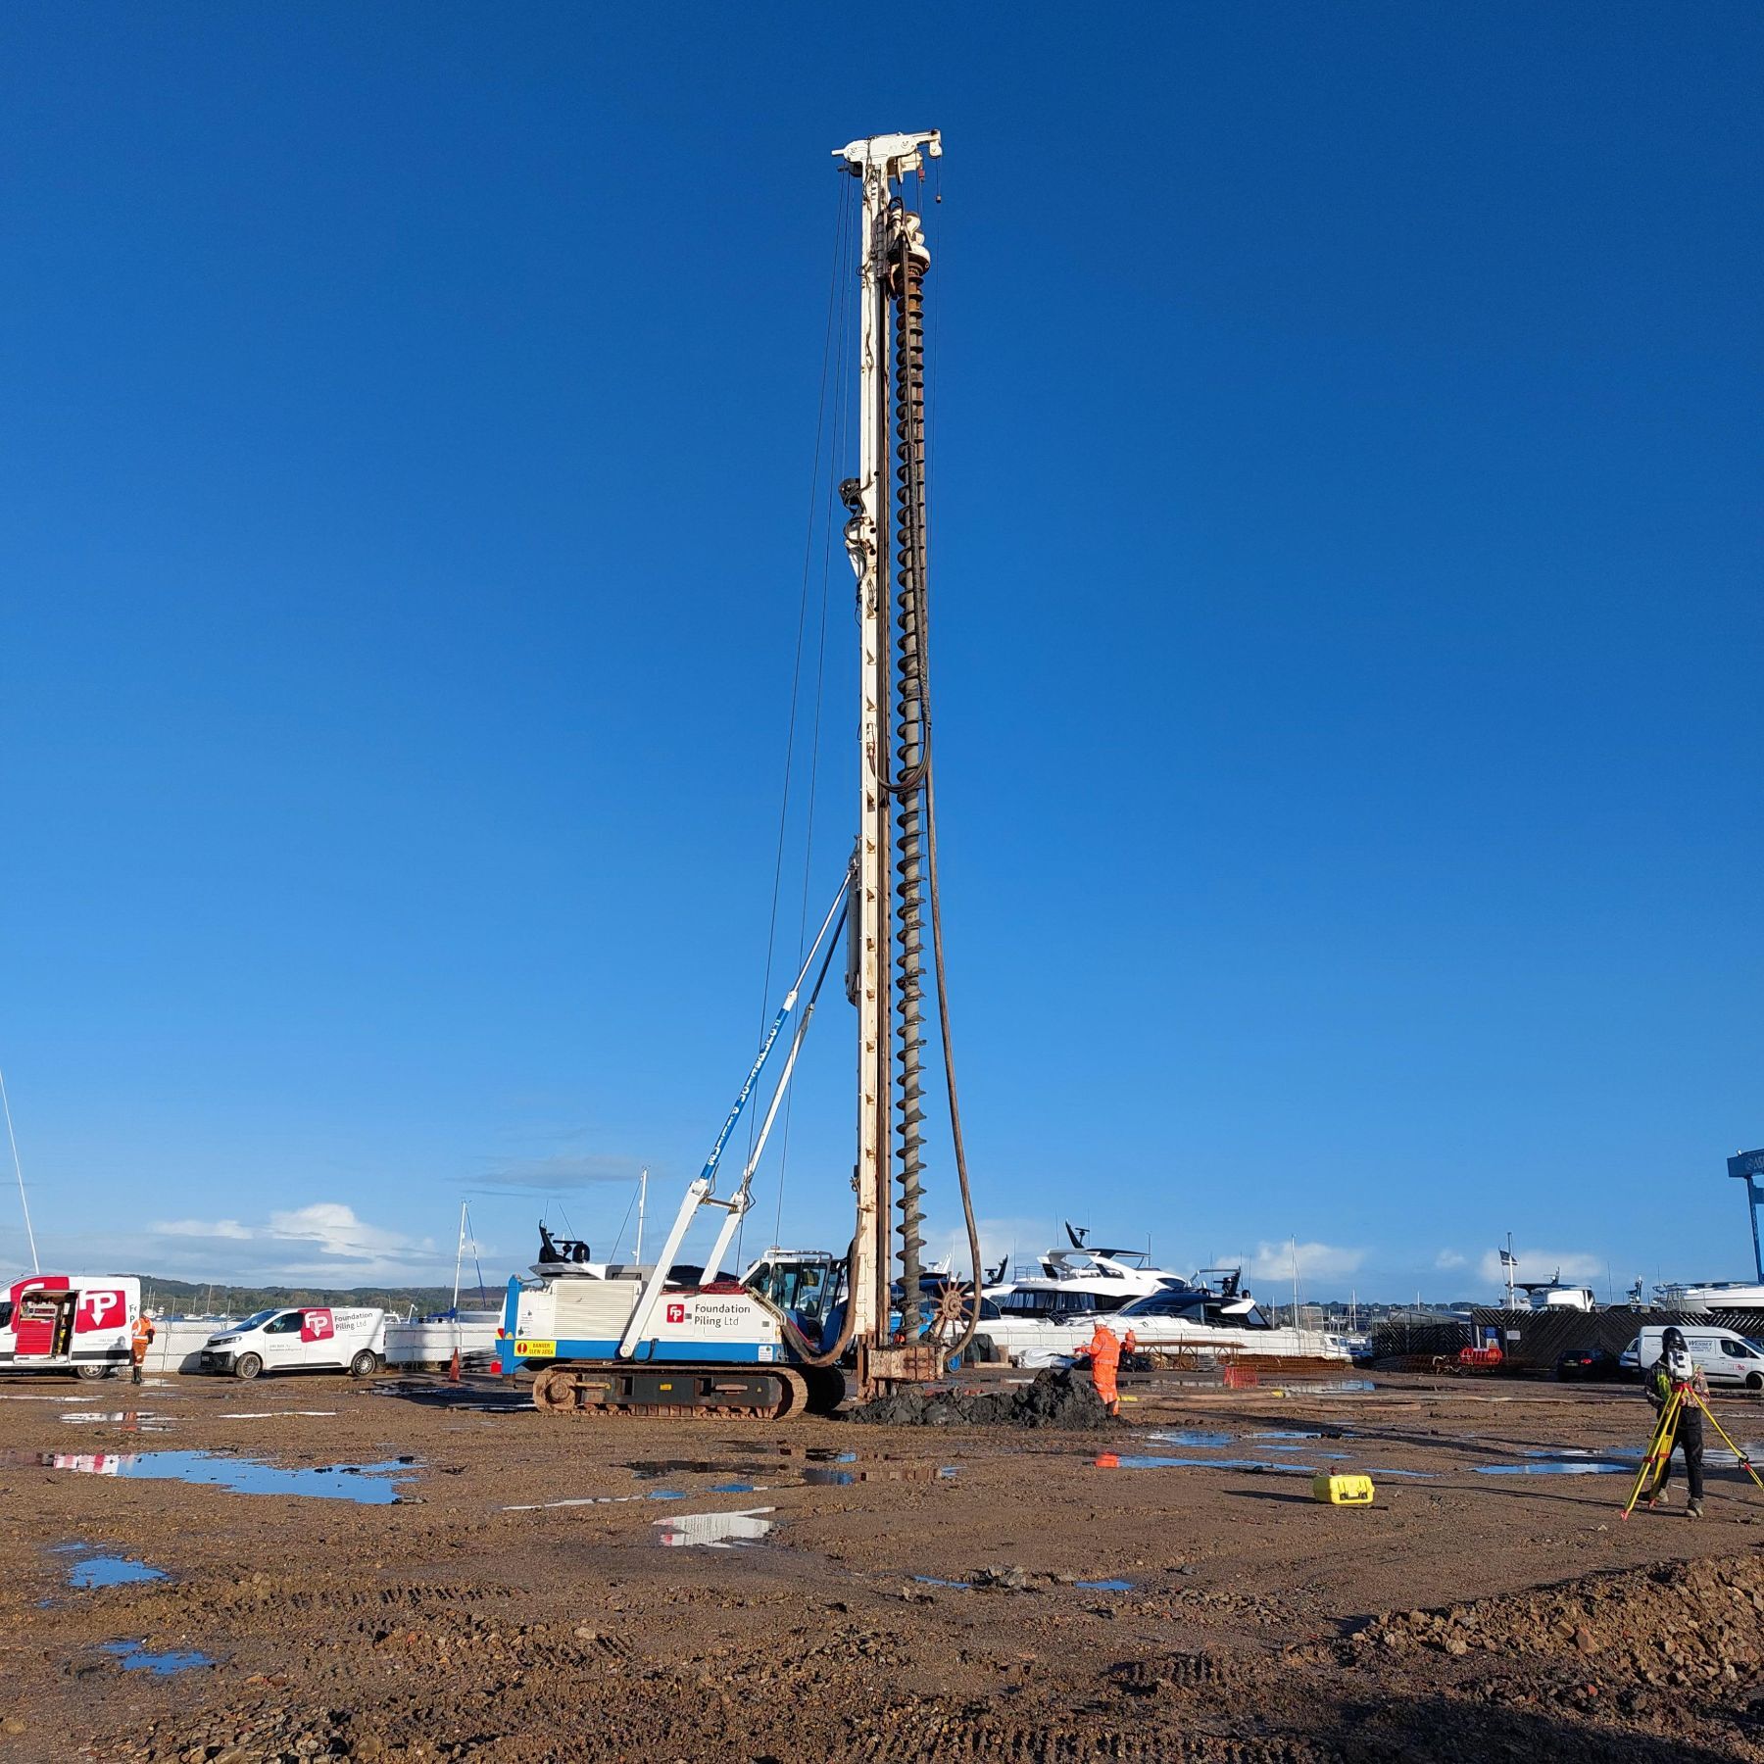
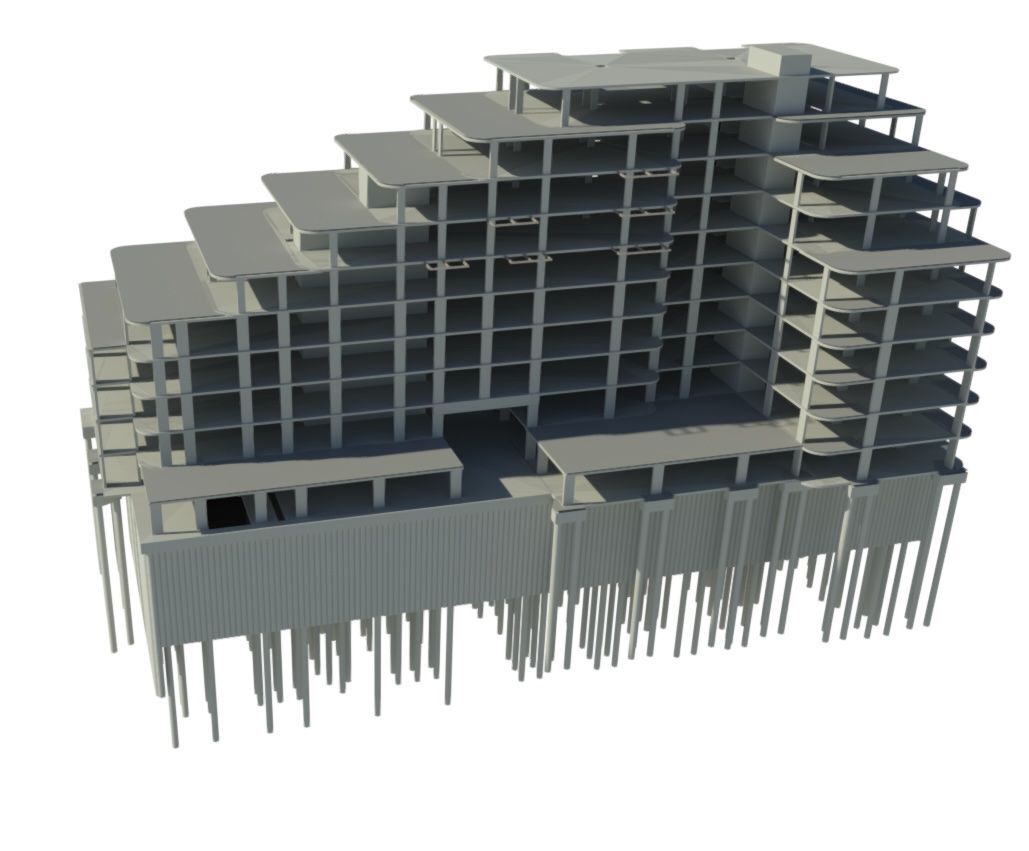
Flood risk assessment and a site-wide levels strategy set finished floor levels above the design flood event. A SuDS strategy with attenuation below the public realm removed the need for an upgraded outfall. CFA piles were adopted for the residential blocks to keep vibration away from the retained wall.
Outcome
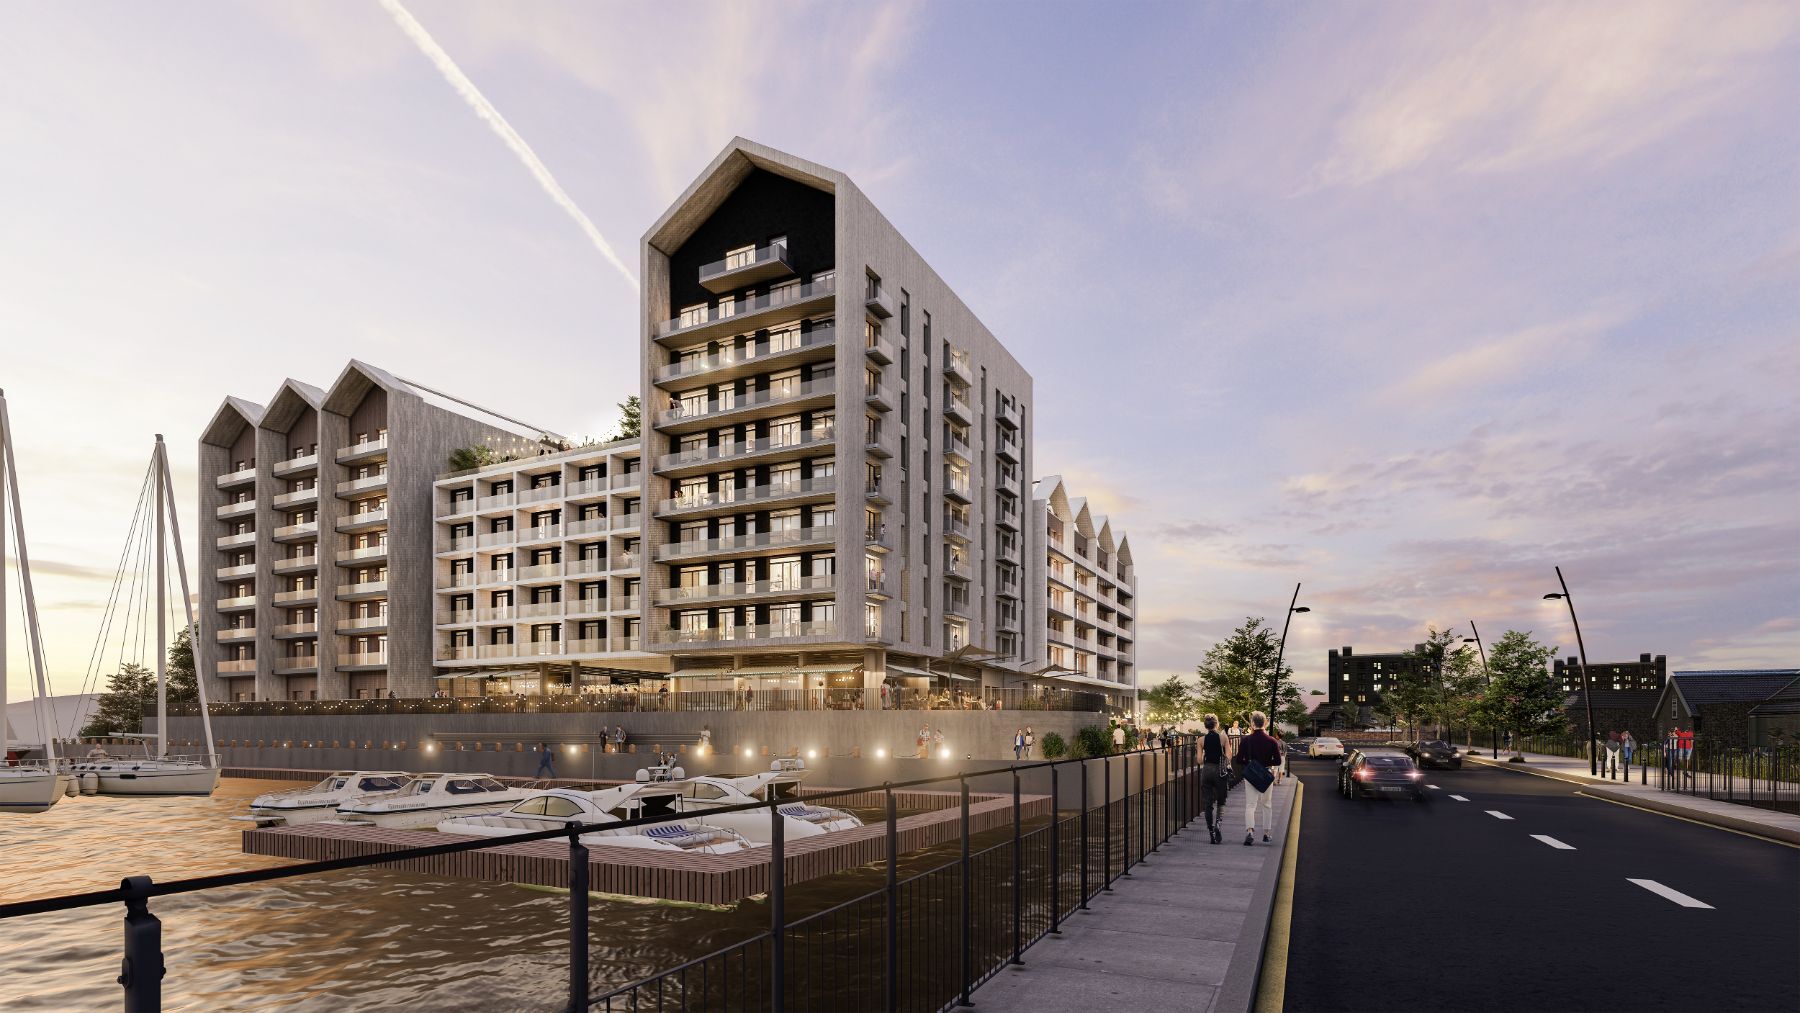
Plots were serviced and released for construction in phases, with roads and drainage offered for adoption under S38 and S104. The scheme carried its consented unit numbers without raising the podium.
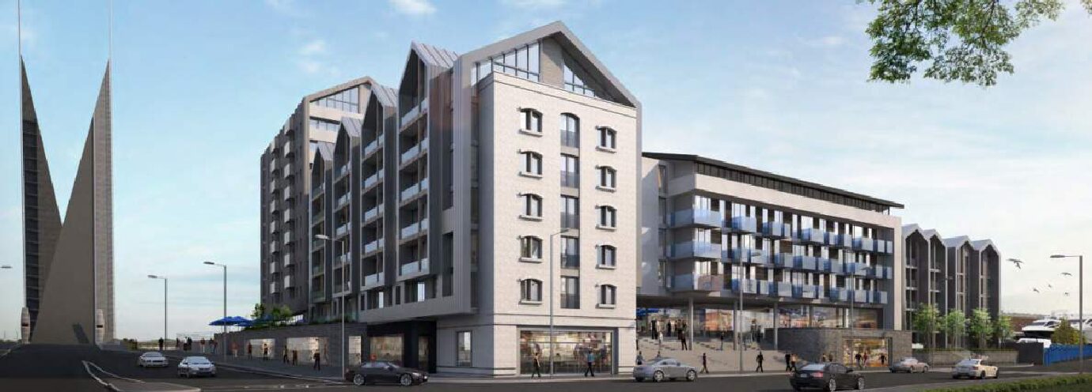
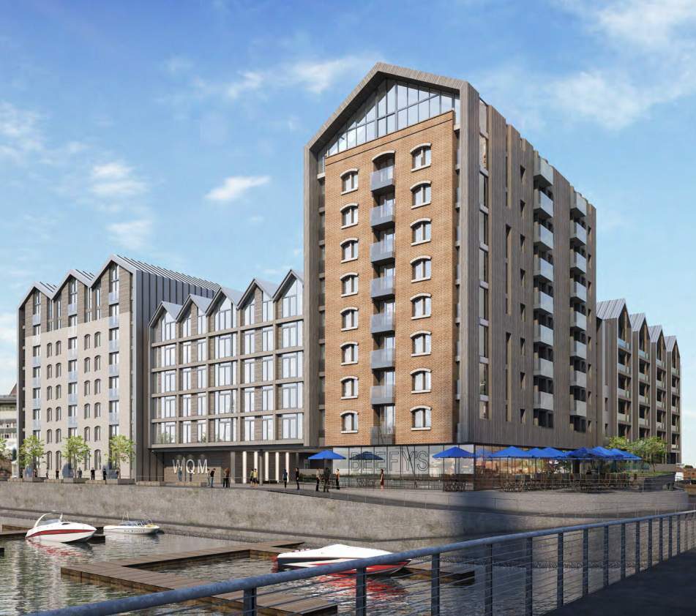
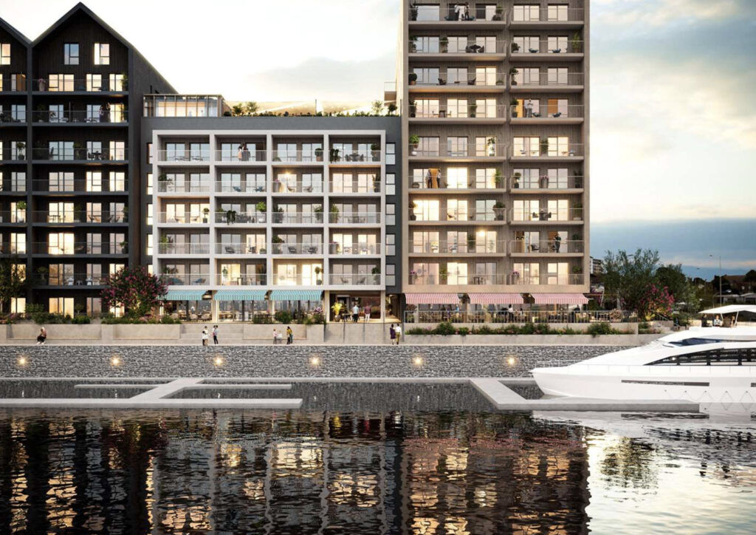
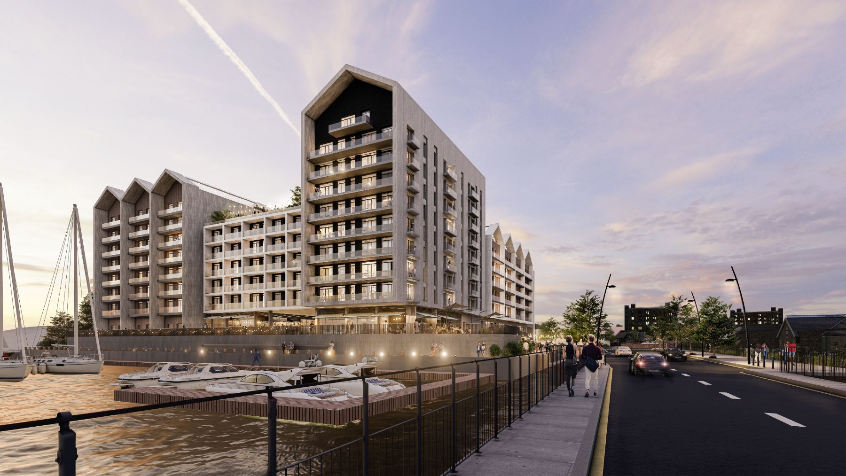
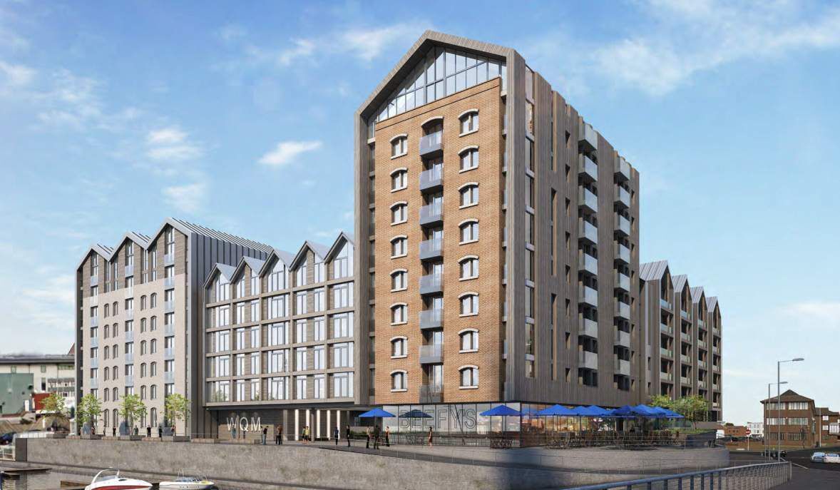
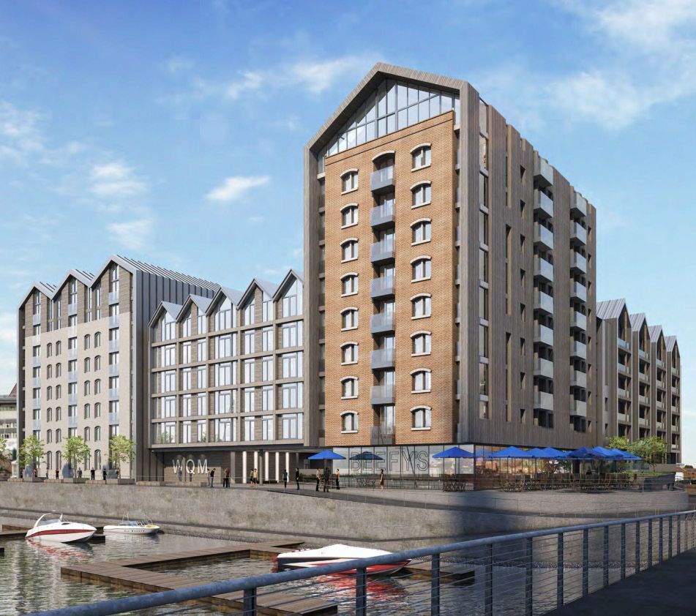
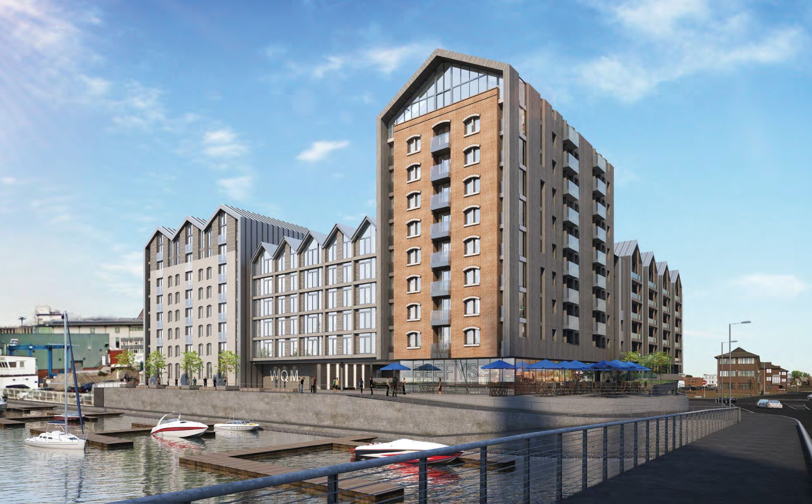
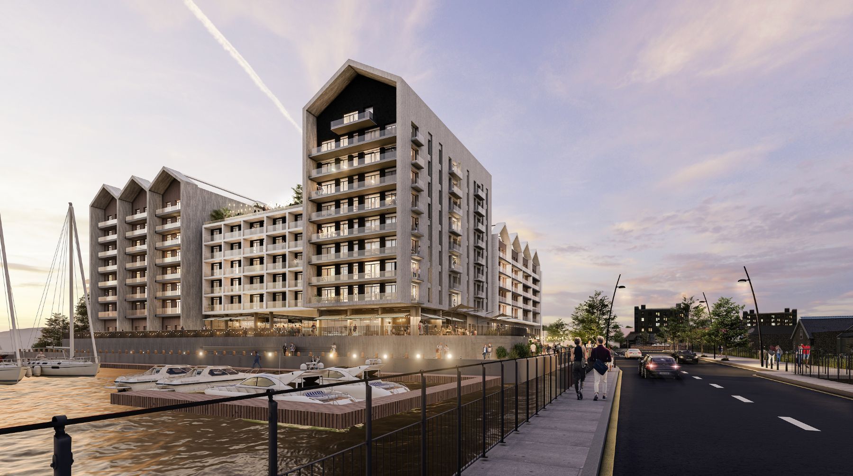
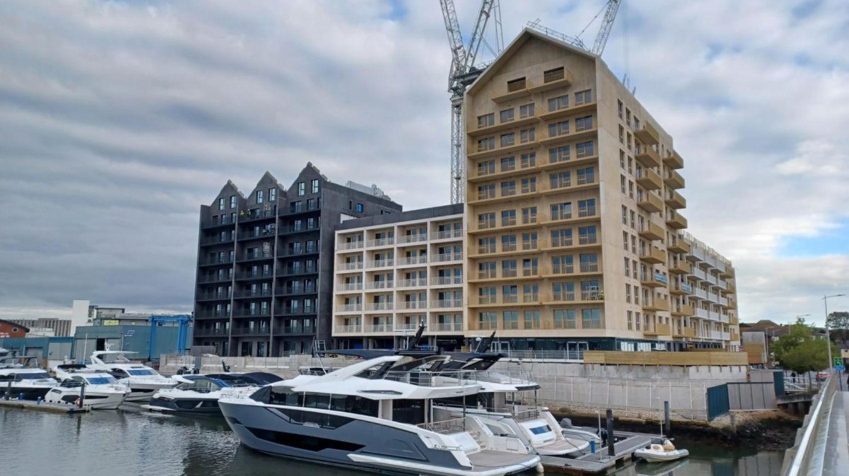
Marina frontage, consented scheme
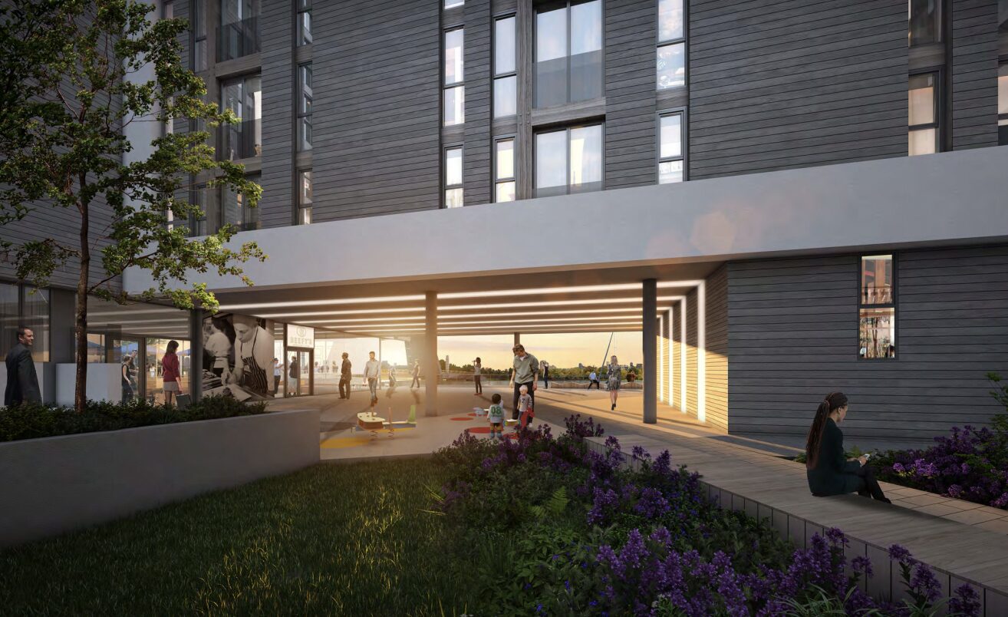
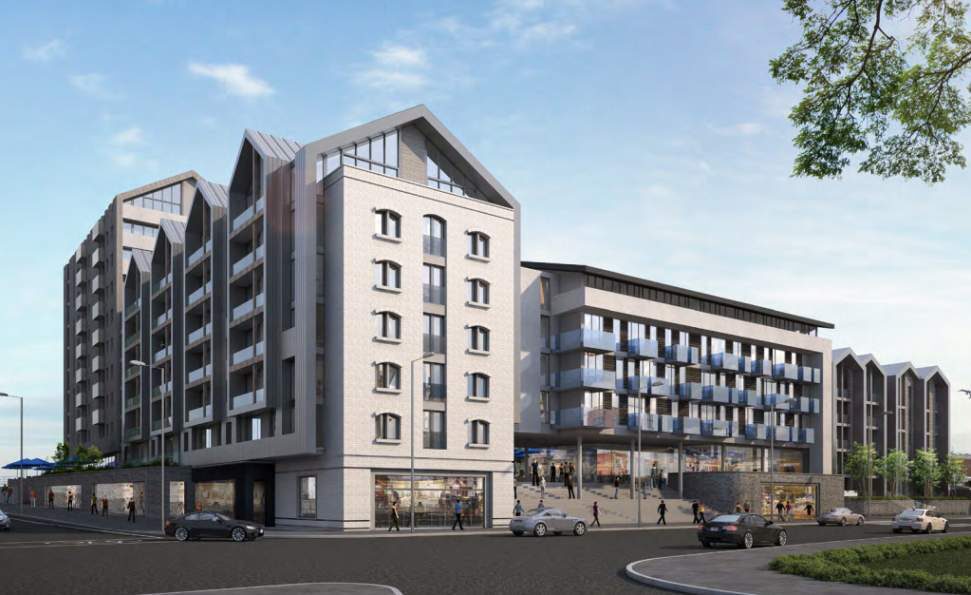
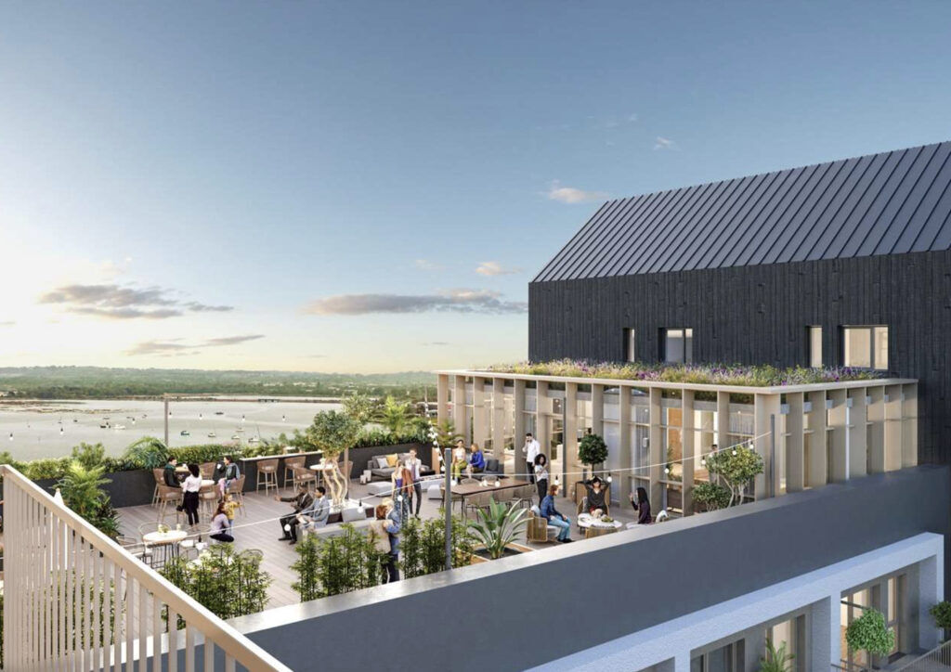
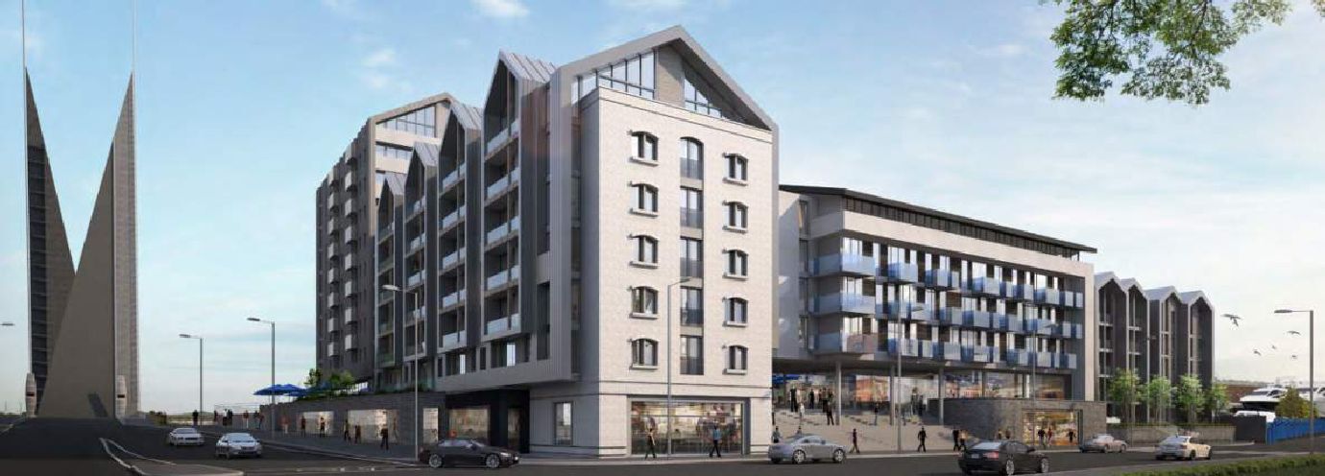
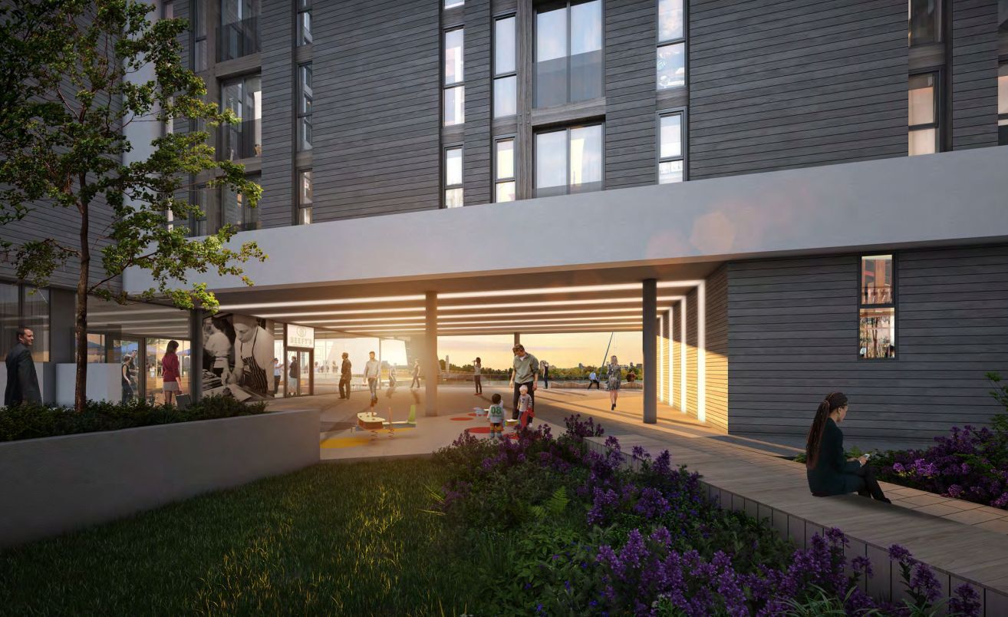
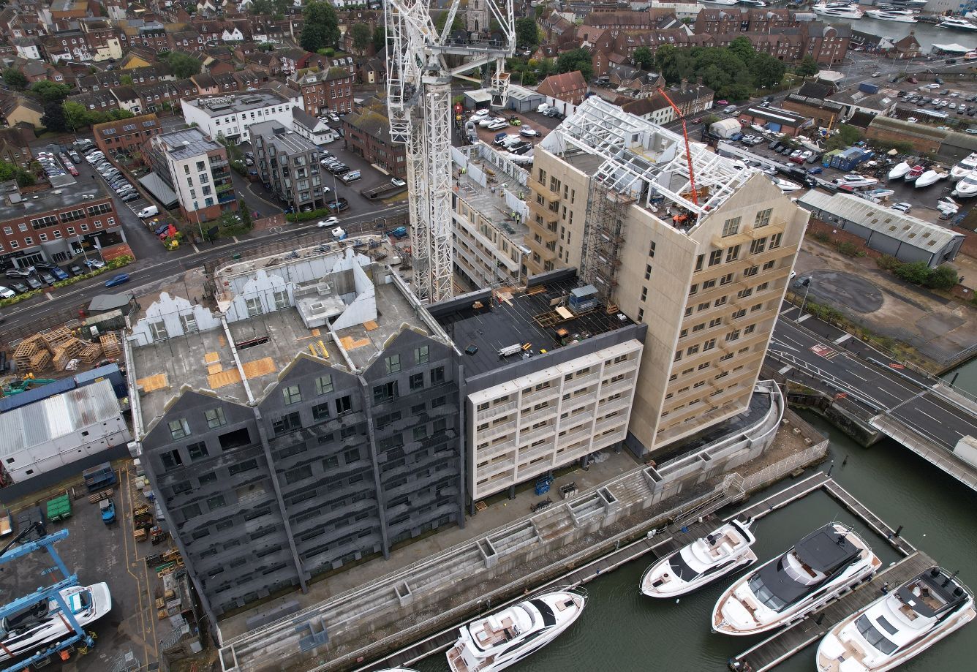
Promenade undercroft
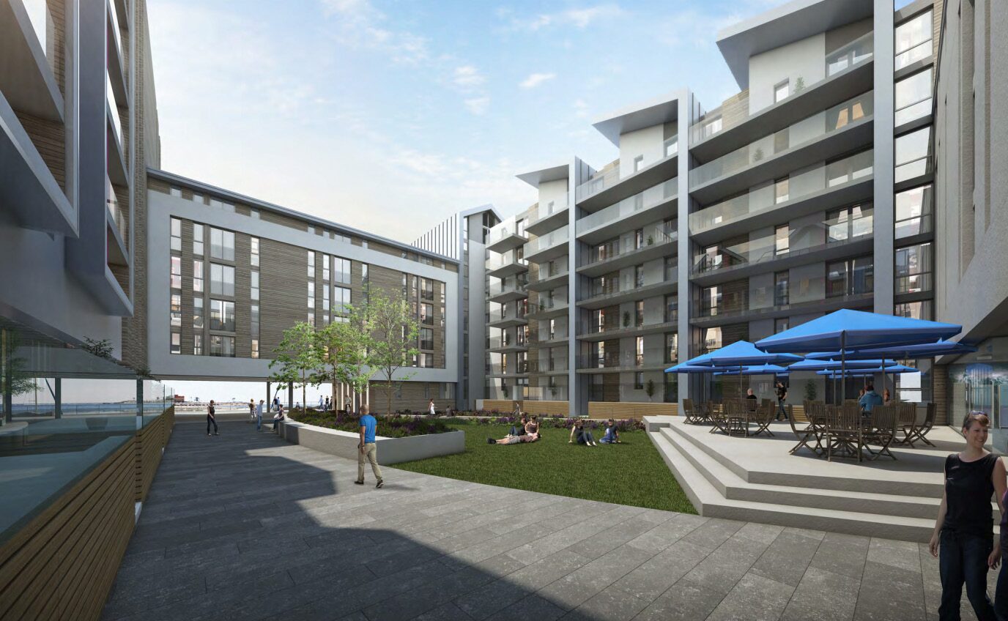
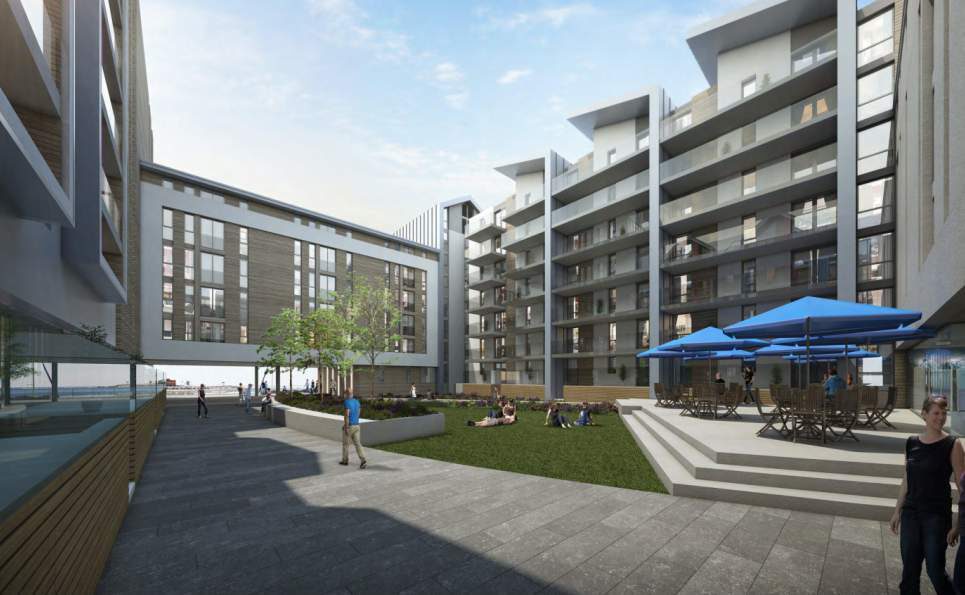
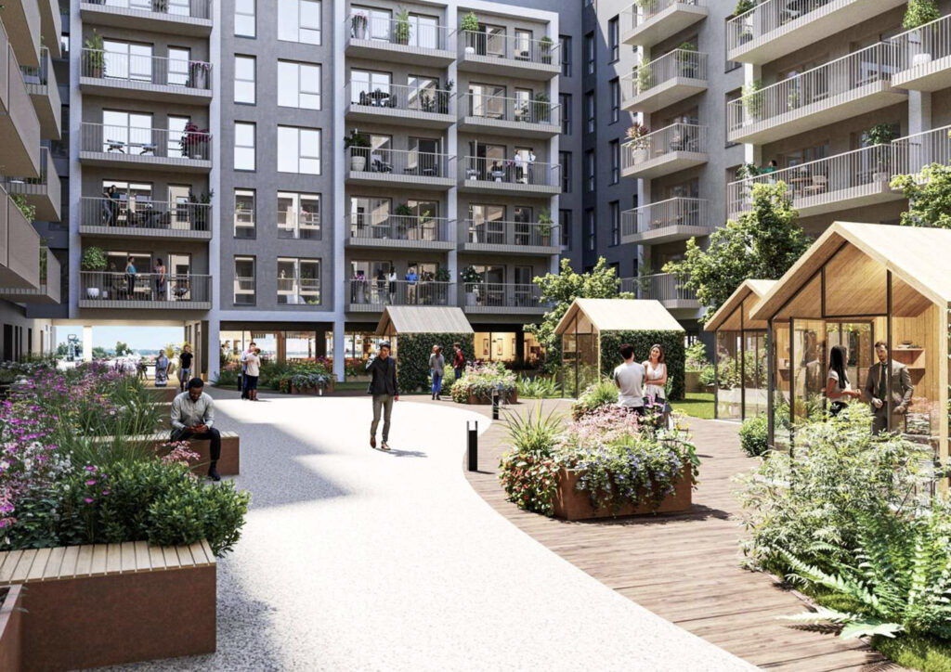
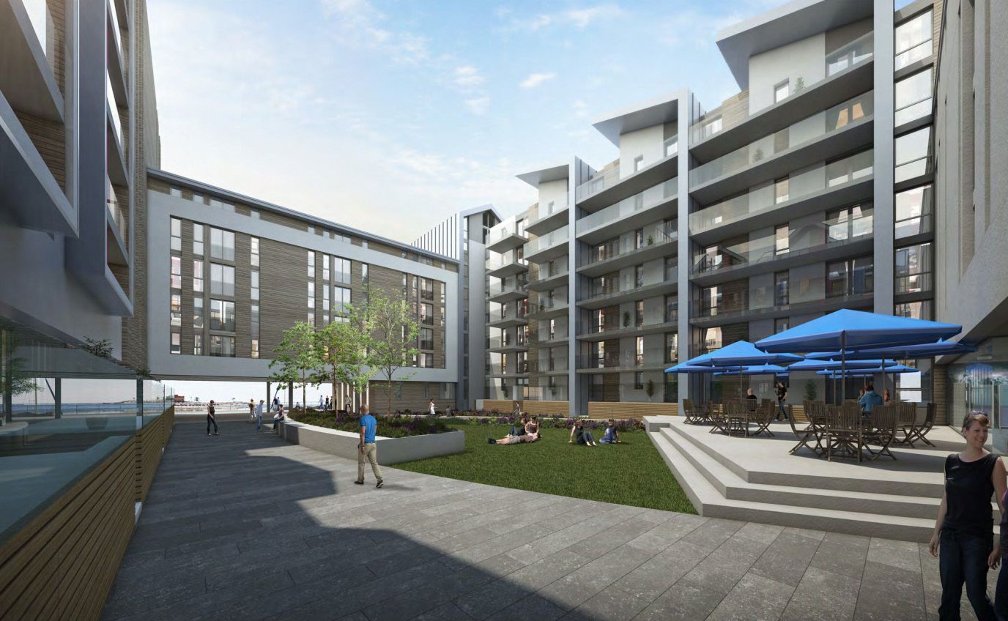
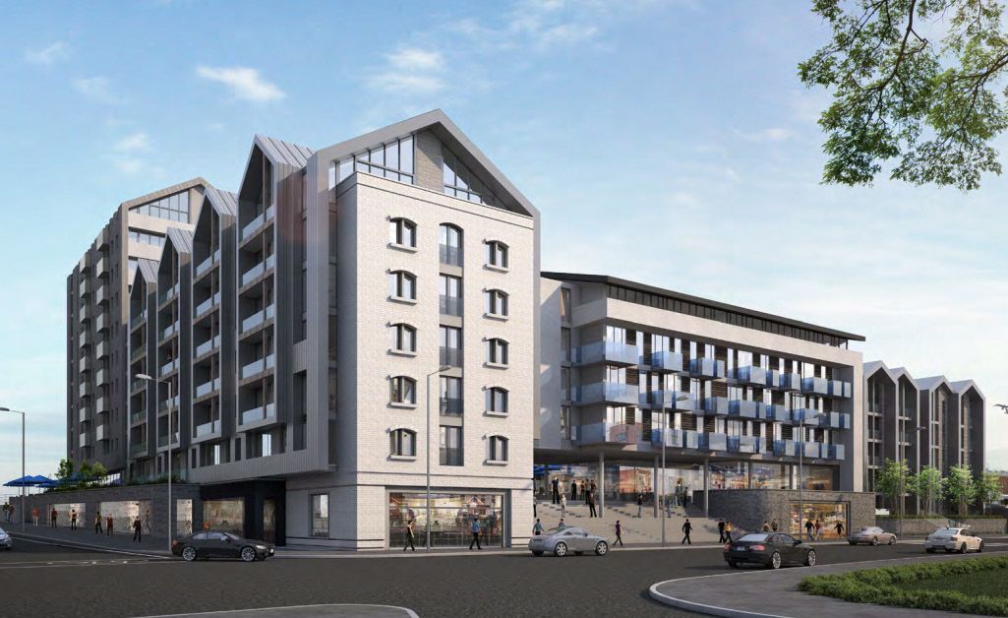
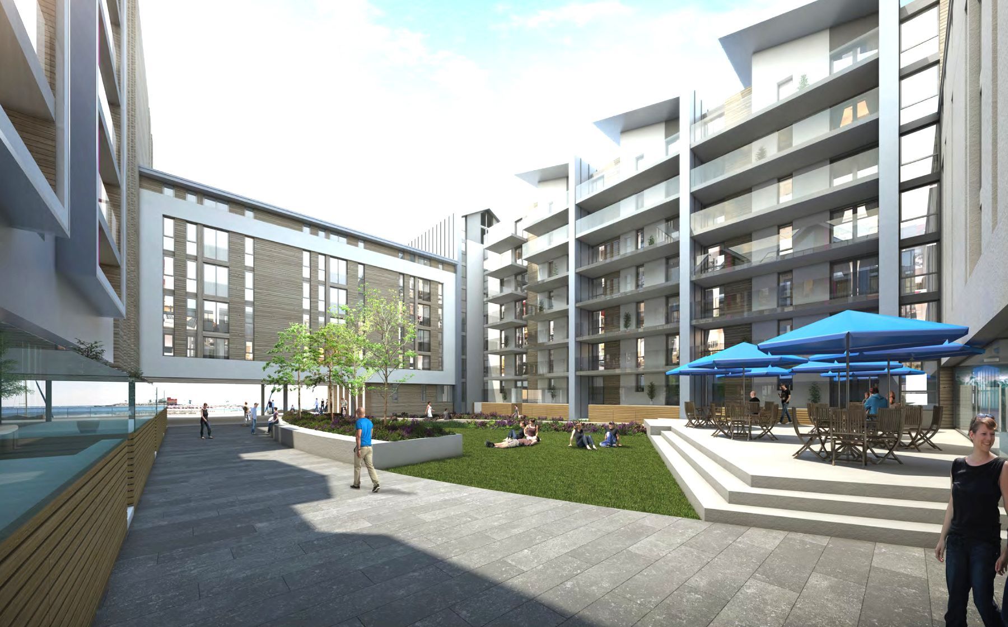
Residential courtyard
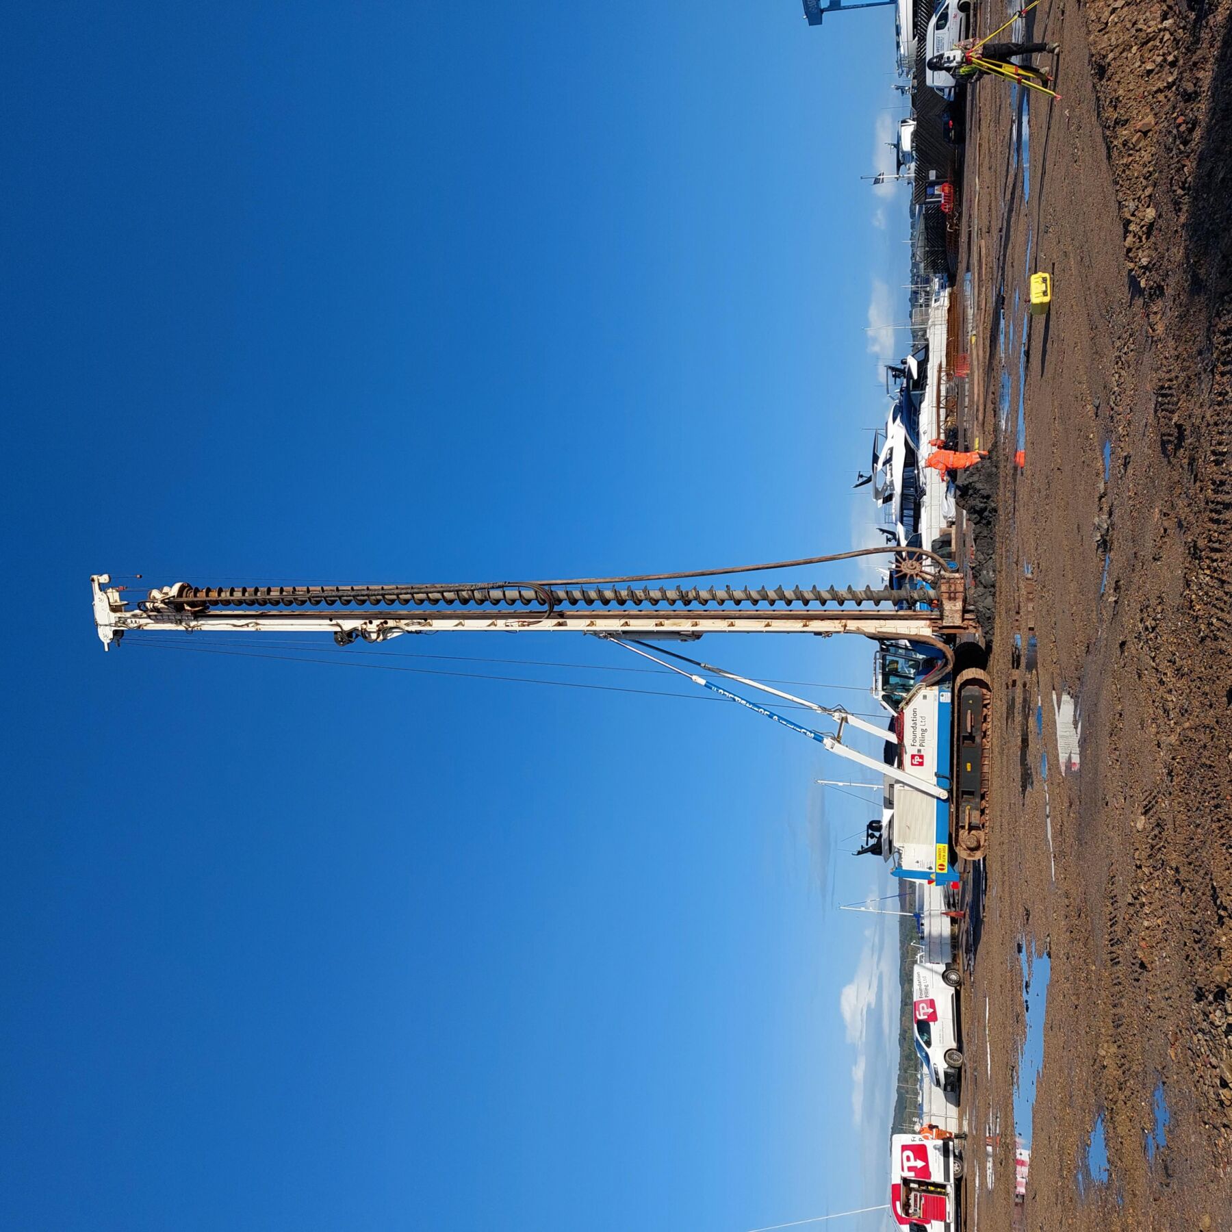
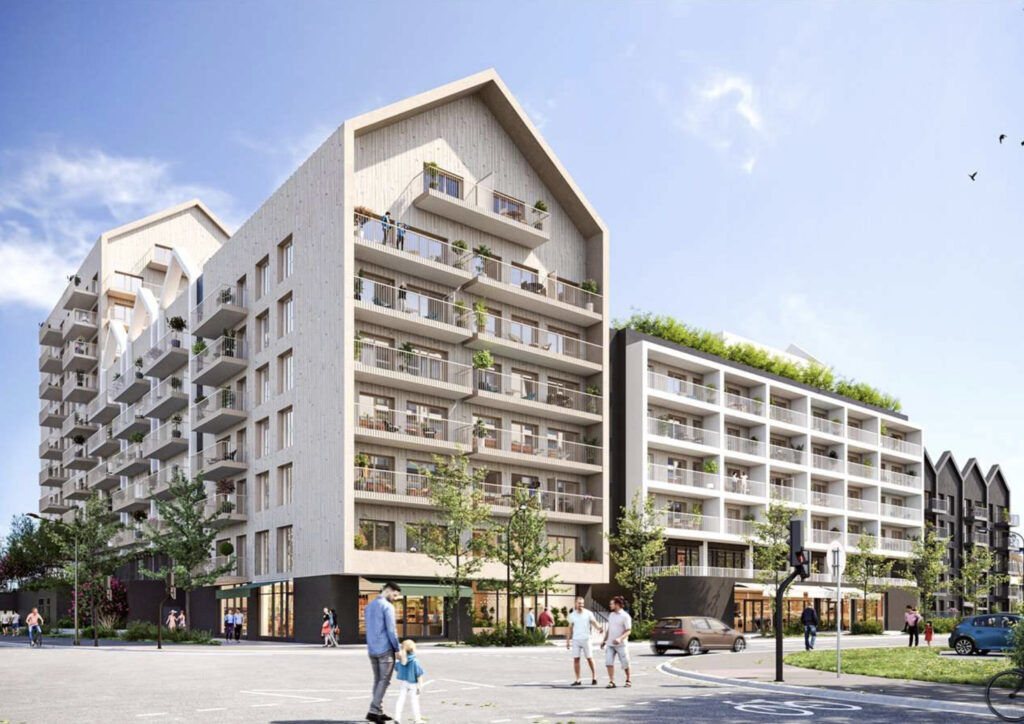
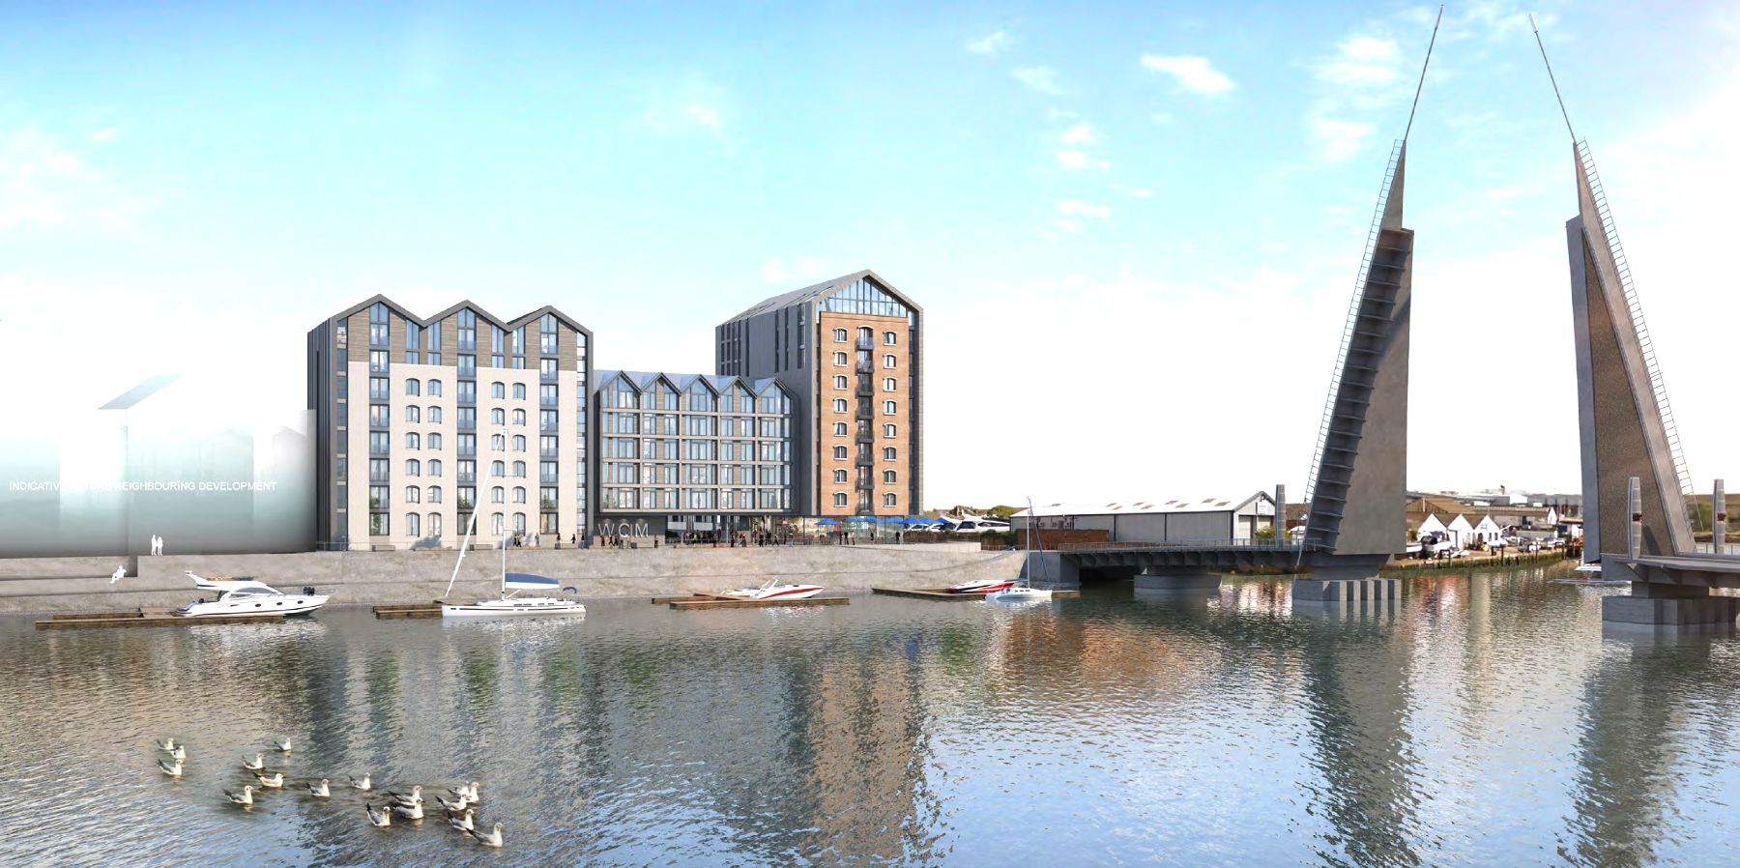
CFA piling, plot 2