Consulting structural and civil engineers · London
We advise your structural and civil scheme.
One appointment, from the first site visit to the last inspection.
Our story
engineeria ltd is a consulting structural and civil engineering practice established in 2014.
engineeria’s driving ambition is to deliver creative, innovative and cost effective engineering solutions that meet and surpass our clients’ expectations. engineeria brings together architecture and engineering to devise the optimum balance between aesthetics and efficiency.
At engineeria we pride ourselves on bringing an innovative and creative edge to each of our projects and remain focused on the delivery of high quality structural and civil engineering solutions.
Our team brings together a wealth of technical expertise, practical knowledge and experience from top design-led practices in the UK and Europe. Assisted by the latest analysis and design software we provide bespoke, effective solutions for projects of any scale.
We emphasise the importance of clear communication, open discussion and problem solving, and encourage tackling challenges from different perspectives.
What we do
Services are what we are appointed to do. Sectors are the kind of scheme we do it on. A project usually carries several of each.
Structural engineering
Design and assessment in all materials, new build and existing.
Structural design · Structural assessment · Specialist structural design · Bridge design · Retaining structure design · Temporary works design
Civil engineering
Water, ground, roads and the agreements that release a site.
Flood risk assessment (FRA) · Basement impact assessment (BIA) · Sustainable drainage design (SuDS) · Below ground drainage design · Foul drainage assessment · Drainage agreements · Highway design · Highway agreements · Public realm design · Earthworks analysis · Utility assessments and diversions · Infrastructure masterplanning
Delivery and advisory
Feasibility before commitment, and support through to completion.
Site appraisal and feasibility · Due diligence support · 3D modelling and federated coordination · Civil and structural carbon assessment · Independent checking and peer review · Construction methodology and management support
Featured work
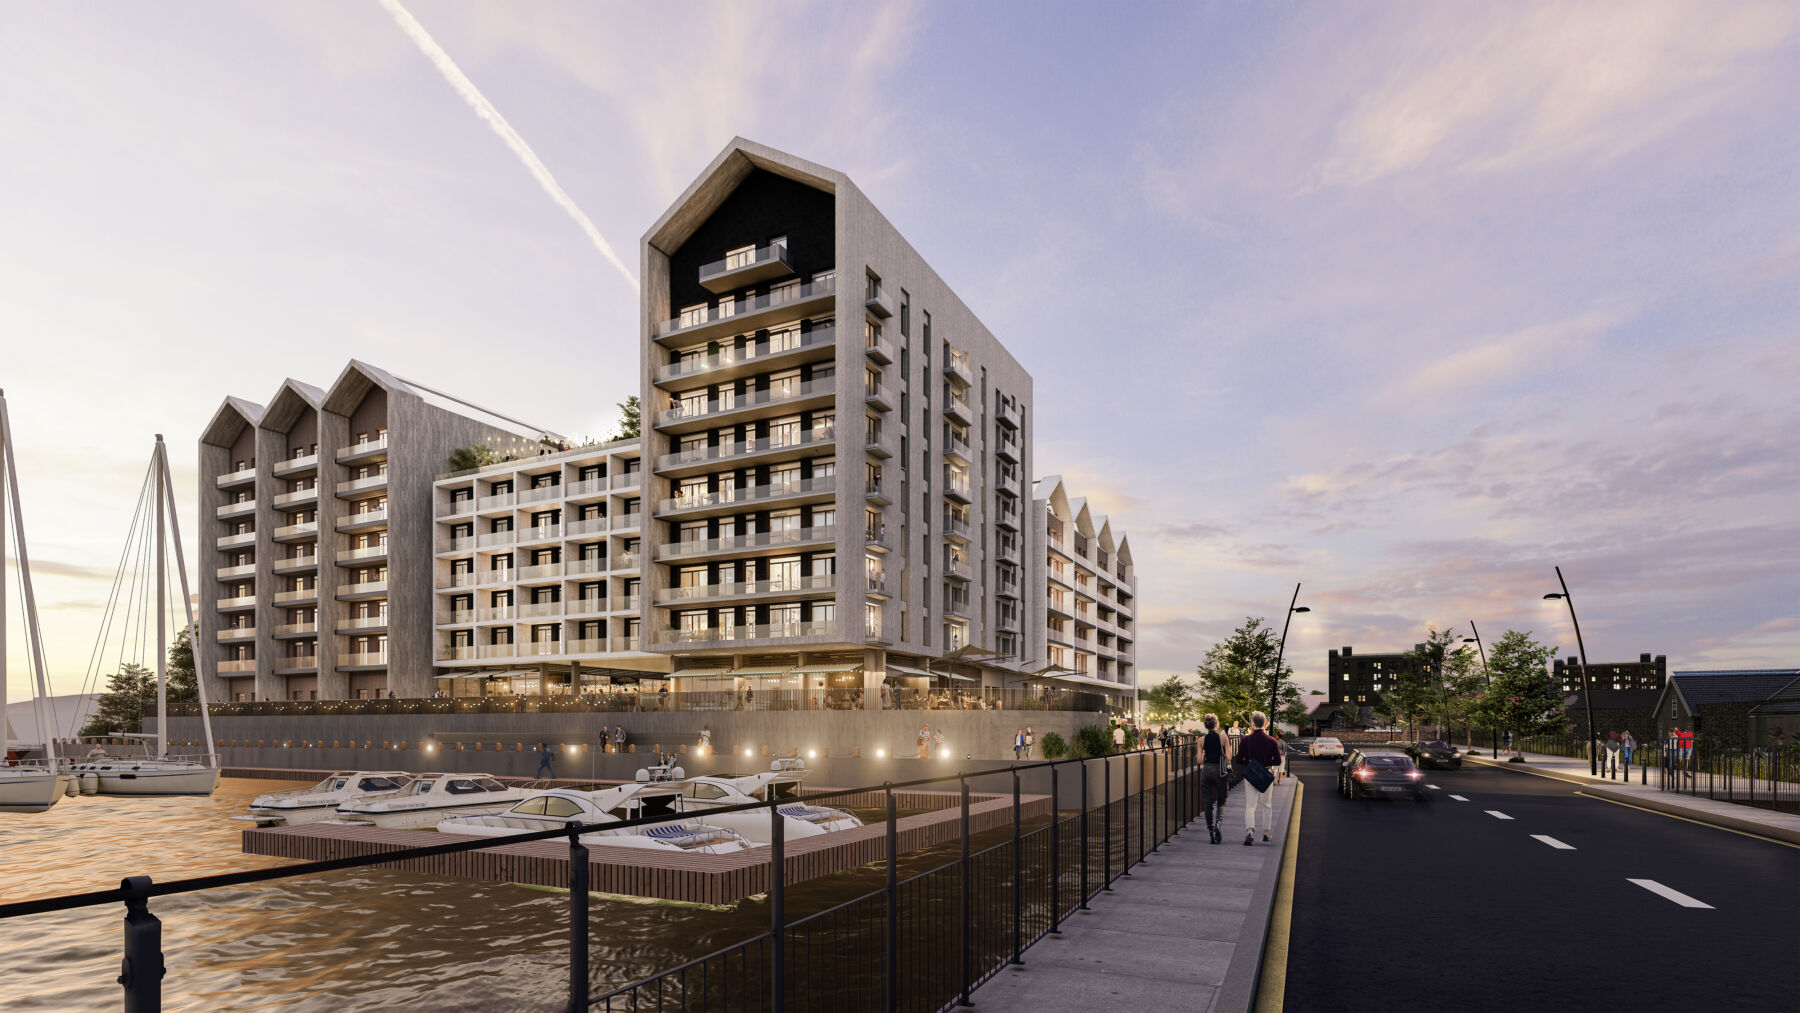
The Waterfront I Poole
Waterfront land development: enabling works, marine-edge retention, adoptable roads and drainage.
Sectors
Land development, infrastructure & public realm · Residential & living
Services
Flood risk assessment (FRA) · Sustainable drainage design (SuDS) · Highway agreements · Retaining structure design · Infrastructure masterplanning
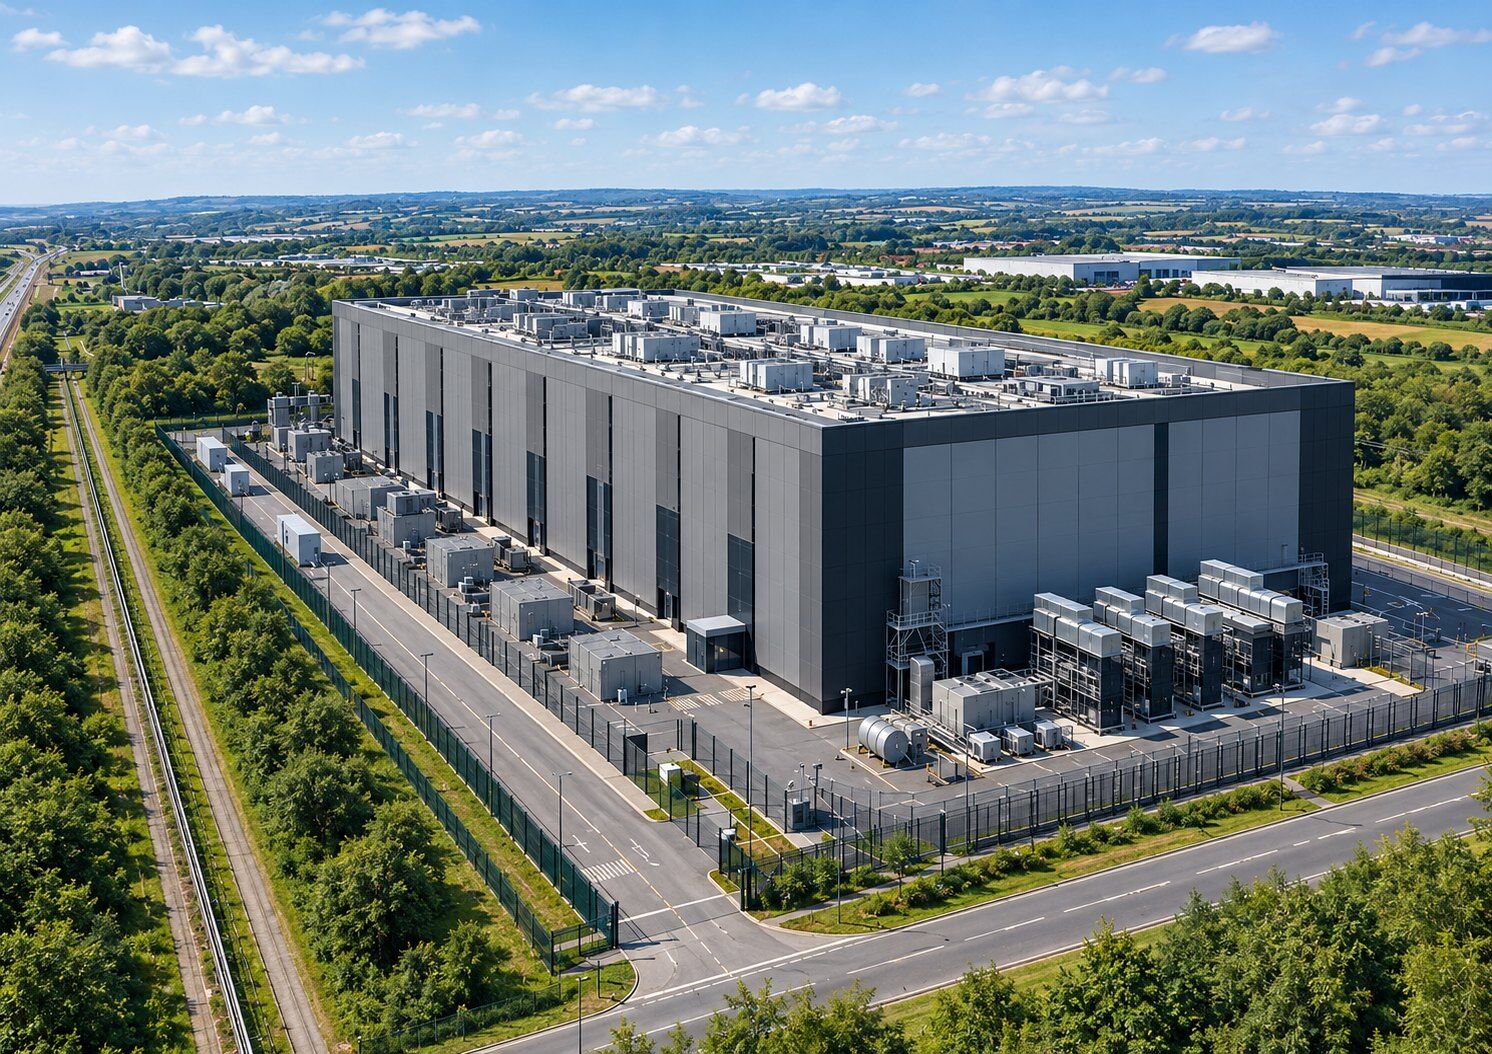
Data Centre
A 50MW AI data centre on a four-acre site. Structural and civil design to a full RIBA Stage 4 package.
Sectors
Logistics, industrial & data centres
Services
Structural design · Flood risk assessment (FRA) · Utility assessments and diversions · 3D modelling and federated coordination
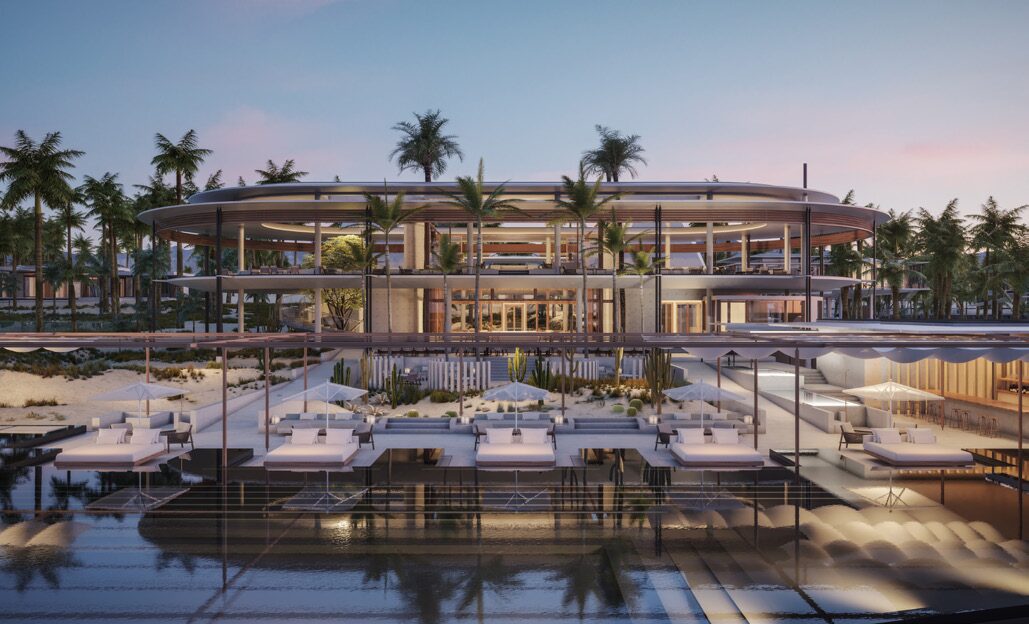
Aman Resorts I Amanvari I Cabo
A 30-key Aman resort with 44 residences and spa, part of masterplan work in Cabo.
Sectors
Hospitality, leisure/sport & resorts · Land development, infrastructure & public realm
Services
Structural design · Specialist structural design · Retaining structure design · Flood risk assessment (FRA)
Key stages of a project
01
Feasibility
We establish what the site allows before a scheme is committed to: ground conditions, levels, flood risk, existing capacity and the constraints that will drive cost.
02
Design
Structural and civil developed together, delivered in Revit on a shared CDE and coordinated against the wider team's models.
03
Approvals
Building control, Gateway 2, planning conditions, and the agreements that follow: S38, S104, S106, S185, S278. We hold the correspondence and the programme.
04
Construction
Temporary works, site queries, inspections and design changes answered against the drawings we issued.
Core values
We work by five core values.
Innovation.
We invest in learning and technical research to keep our solutions efficient and current.
Collaboration.
We work closely with clients and partners to deliver integrated solutions.
Excellence.
We hold high technical standards and stand behind our work.
Integrity.
We act with honesty and accountability, prioritise our clients’ interests, and take environmental and societal responsibility seriously on every project.
Responsiveness.
We’re reliable and proactive, and communicate clearly when something changes.